
Garage Doors
Choosing the right garage door is a stage by stage process and we’ll guide you through each step. From selecting the door type and profile to finalising colours, finishes and details, we make the process simple and stress free. There are pictures to guide you through each option.
If you already have architectural design drawings, you can head straight to our Request a Quote page. Otherwise, follow the stages below, we’ll explain each one so you can make confident decisions and create a design perfectly suited to your home.
Batten Door Co.

Photo Credit Knotwood UK
Stage 1 - Type of opening
The first step is choosing how your garage door will open. At The Batten Door Co we specialise in two high-performing options:
-
Up and Over Doors – A clean, flush-fit design that lifts in one smooth movement. This type of door is the most popular option for Batten Door Co customers looking for either a flush fit or recessed garage door with cladding.
Min size = 2.0m x 2.0m
Max size = 4.5m x 2.50m
-
Sectional Doors – Multiple horizontal panels that rise vertically and glide into the ceiling space. A modern solution that saves driveway space, it is full insulation and allows for a larger opening. Side sectional is an option for projects where space allows for this type of design.
Min size = 2.5m x 2.0m
Max size = 5.50m x 2.50m
-
Custom - Don't see the size of opening or type of door you require? Please let us know and we can try our best to accommodate the type of garage door system or opening size that you require. Widths up to 10m wide are available,

Up and Over
Single door that rises into the roof space of the garage (most popular)

Sectional
Multiple panels that can either rise vertically or horizontally
Photo Credit Knotwood UK
Stage Two – Position of the Garage Door
The next step is to consider how your garage door sits within the opening. This has a big impact on the overall look and how the door integrates within the opening.
-
Flush Fit with External Cladding – The garage door is installed level with the exterior cladding, creating a seamless, modern finish where the door blends perfectly into the cladding around the door giving that hidden door aesthetic.
-
Recessed / Set Back – The garage door is positioned slightly inside the opening, giving depth and shadow lines that frame the door as a distinct architectural feature. There is often only cladding on the garage door itself that lifts as one from the opening. The finish around the garage door is often render or brickwork to give a contrasting finish.

Flush Fit

Recessed / set back
Stage Three – Cladding Profile Choice
Once you’ve chosen your door type and position, the next step is selecting your cladding profile. At The Batten Door Co. We offer four Knotwood aluminium profiles that can be used to create the distinct style of the garage door. The batten profiles to choose from are 38mm, 65mm, 100mm with a customisable 15mm spacing as standard. The 150mm plank profiles has a fixed spacing of 5mm.
Each profile delivers a different look, from slim battens to wider planks giving you the choice of how the garage door is styled. The choice of profile is one of the most important design decisions, as it sets the tone for how your garage door will complement the architecture of your home.
Samples of each of these profiles are available upon request.

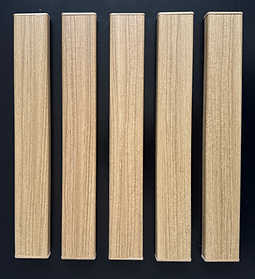
38mm x 16mm
A fine, slimline batten profile that creates sharp detail and a refined look.

65mm x 16mm
Our most popular choice, balancing clean lines with bold presence for a versatile, modern finish.

100mm x 16mm
A wider batten for a strong architectural statement with added impact.

150mm x 16mm
A plank-style profile that delivers a sleek, panelled effect with crisp, contemporary lines.
Stage Four – Finishes
The final step is choosing the finish that will bring your garage door design to life.
At The Batten Door Co we offer a curated selection of three stocked finishes that are available with shorter lead times, giving you a quick and reliable option to complete your project. All Knotwood finishes are powder coated and come with a 15 year warranty.
For customers looking for something more bespoke, we also provide a wider range of finishes and colours, from premium wood effects to Solid colours/RAL options, available on a longer lead time. This allows you to tailor your door to match your home’s architecture perfectly.
Samples of these finishes are available upon request.

Natural Oak
Light yellow wood grain finish that is one of the most popular finishes with customers.

Queensland Walnut
An amazing finish that has multiple tones running through the wood grain finish.

Grey Ash
This weathered grey timber finish with a soft, understated tone, that is paired very well with homes with white render.

Custom
Choose from an extensive collection of finishes that are available on a longer lead time. RAL colours or other effects, let us know what you require.
Now that you’ve explored the stages, from door type and position to profiles and finishes. You’re ready to take the next step. Simply complete our enquiry form below with your choices and our team will prepare a tailored proposal for your project.


